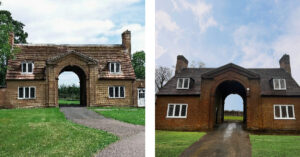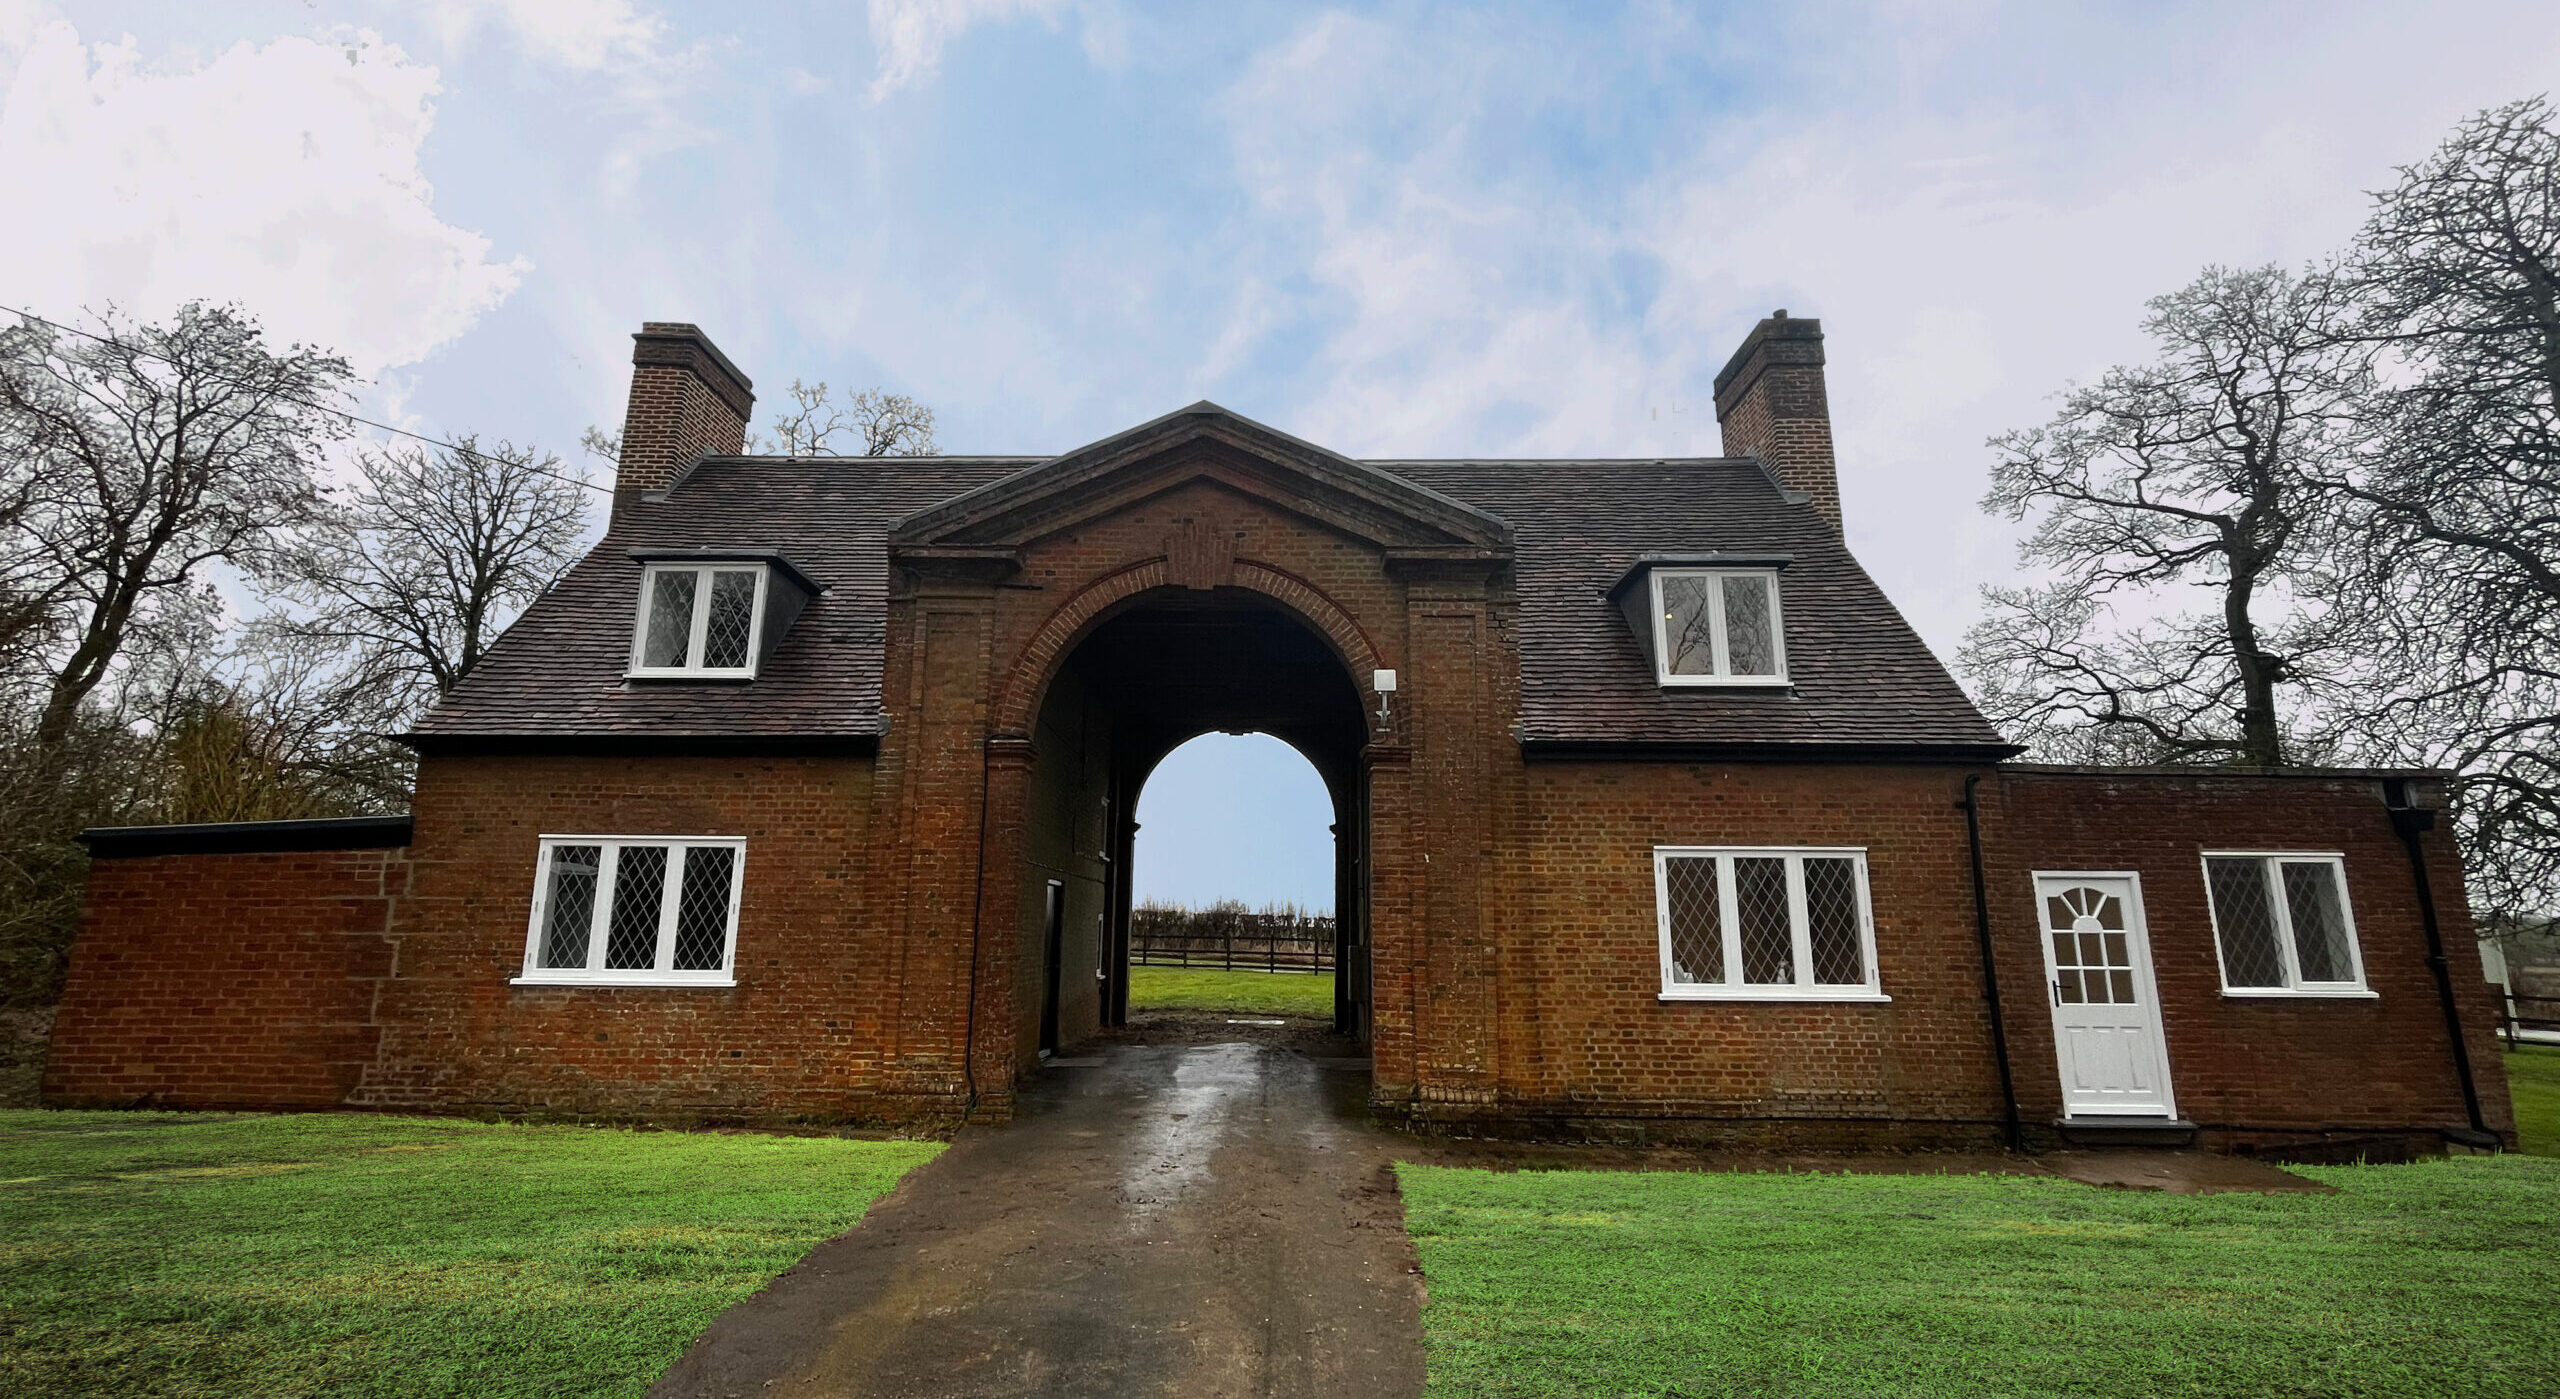
This Grade II listed gatehouse, situated on the grounds of Horwood House, Milton Keynes had fallen into disrepair. Unoccupied for at least 10 years, the roof leaked, the structural timbers were decayed, the windows and doors rotten, and suffering a fruit fly infestation.
With the client’s plan to change the use to two separate dwellings for staff accommodation, the renovation works were carried out over 16 weeks of the autumn/winter months. A full scaffold and roof protection was erected against the worst of the weather.
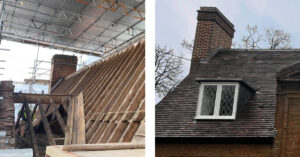
Externally the roof tiles were completely stripped, all four dormer windows rebuilt to match the existing, and new fascia boards and cast-iron guttering installed. The windows and doors, including the leaded lights and ironmongery, were all replaced to exact replications. All verges and re-pointing works were carried out using a lime render as part of the Grade II listed requirements.
A colony of bats was discovered when removing the roof tiles – liaising with an ecologist, our works were then carried out under a ‘non-licensed method statement for bats and ecological supervision’ order. The roof was re-tiled, with over 50% of the original tiles salvaged, but with the addition of eight lead bat boxes specifically made and installed.
Internally the building was sprayed to remove the fly infestation. The rotten roof rafters and floor joists were carefully removed using temporary propping before installing new, with all remaining timbers treated for dry rot. The walls, ceilings and floor coverings were removed, with asbestos panels and floor tiles removed under controlled conditions. All internal walls were either re-boarded or replastered using a lime mix, in line with Grade II listed requirements. New internal partitions were constructed to suit the proposed layouts, providing new bedrooms, bathrooms and utility areas.
Due to the location and age of the building, the main supply cable was via overhead cables, which meant providing each property with its own independent earthing arrangements. Solid copper earth electrodes were driven into the ground and a 16mm earth cable fed to each dwelling.
CCTV surveys were carried out to existing drainage with all necessary repairs and replacements undertaken. A new water main and gas supply were installed to the building, and the original septic tank was located, repaired, serviced and left in working order.
Each property received new plumbing installations including new bathrooms, an en-suite bathroom, and central heating/hot water provided by new combi-boilers. New modern shaker kitchens were fitted, with new vinyl floor coverings and carpets throughout. The scheme was completed with full redecoration to all walls, ceilings and woodwork.