
Whether your project requires a single specialist discipline or an integrated solution, our Fit-Out, Electrical and Architectural Services teams work together to deliver exceptional results. Explore a selection of our latest projects below and click on each image to view the full case study.
Case studies
Retail Fit-out

As part of a 14-month, multi-phase redevelopment of Boots UK's flagship Oxford Street store, WGS delivered the 16-week refurbishment of the ground floor beauty hall within a fully trading retail environment. The project formed the first phase of a wider transformation programme spanning all six floors of the landmark building.
𝐒𝐜𝐨𝐩𝐞 𝐨𝐟 𝐖𝐨𝐫𝐤𝐬
The works comprised the complete refurbishment of the ground floor beauty hall, including installation of a new suspended ceiling with integrated LED lighting, upgraded air-conditioning, enhanced electrical infrastructure, CCTV and access control systems, structural alterations, decorative wall finishes, digital media installations, shopfront improvements and the installation of new beauty retail displays. Existing terrazzo flooring was retained, repaired and restored as part of the scheme.
𝐊𝐞𝐲 𝐅𝐞𝐚𝐭𝐮𝐫𝐞𝐬
• Refurbishment within a live flagship retail environment.
• New ceiling, lighting and air-conditioning systems.
• Structural alterations to meet crowd-loading requirements.
• Integrated digital media, customer experience and security systems.
• Shopfront enhancements and high-quality retail fit-out.
• Restoration of existing terrazzo flooring.
𝐂𝐡𝐚𝐥𝐥𝐞𝐧𝐠𝐞𝐬
Working within one of London's busiest retail destinations required meticulous planning to maintain uninterrupted trading while managing deliveries, waste removal and construction logistics. Close collaboration with Boots UK, the project team and neighbouring stakeholders ensured disruption was minimised throughout the programme.
𝐏𝐫𝐨𝐠𝐫𝐚𝐦𝐦𝐞
The refurbishment was successfully completed over a 16-week programme, marking the first milestone in the wider phased redevelopment of the Oxford Street flagship store.
𝐎𝐮𝐭𝐜𝐨𝐦𝐞
The completed beauty hall delivers a contemporary, customer-focused retail environment that reflects the Boots UK brand while providing a strong foundation for the subsequent phases of the redevelopment. The project was delivered safely, on programme and received excellent feedback from the store management team for the professionalism and commitment demonstrated throughout.
𝐂𝐨𝐦𝐩𝐥𝐞𝐭𝐢𝐨𝐧: December 2025
𝐏𝐫𝐨𝐠𝐫𝐚𝐦𝐦𝐞: 16 weeks
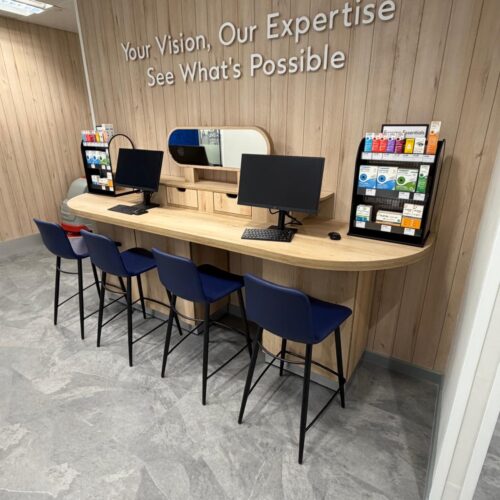
This phase of the project saw WGS deliver the refurbishment and fit-out of the existing Boots Opticians store, located on the first floor of the iconic Sedley Place building on Oxford Street. Completed over an eight-week programme, the project formed part of Boots UK's ongoing investment in its opticians estate, creating an enhanced clinical environment and improving the overall customer experience within a live retail setting.
𝐒𝐜𝐨𝐩𝐞 𝐨𝐟 𝐖𝐨𝐫𝐤𝐬
The project commenced with the complete strip-out of the existing opticians, including the removal of internal partitions, ceilings, floor finishes, fixtures, fittings and redundant mechanical and electrical services.
The fit-out included the construction of new consulting rooms and Boots UK healthcare rooms, refurbishment of existing consultation rooms and pre-screen areas, upgrades to the sales floor and back-of-house accommodation, together with new finishes, furniture, signage and branded graphics. New mechanical and electrical services were installed throughout to support the revised layout and operational requirements.
𝐊𝐞𝐲 𝐅𝐞𝐚𝐭𝐮𝐫𝐞𝐬
• Introduction of the latest Boots Opticians concept design within consulting and clinical rooms
• New furniture, wall finishes, and floor finishes across upgraded areas
• Refreshed sales floor incorporating current model specification fixtures, fittings, and furniture
• New signage and wall graphics to reinforce brand identity and enhance the customer experience
• Mechanical and electrical services installed to support the new layout
𝐂𝐡𝐚𝐥𝐥𝐞𝐧𝐠𝐞𝐬
The works were delivered within a live first-floor retail environment on one of London's busiest shopping streets. Careful planning and coordination were required to manage deliveries, site logistics and construction activities while maintaining safe access and minimising disruption to the operational Boots store and its customers.
𝐎𝐮𝐭𝐜𝐨𝐦𝐞
The completed scheme provides Boots with a modernised opticians environment that improves clinical functionality and delivers an enhanced customer journey, fully aligned with the brand’s latest design and operational standards.
𝐂𝐨𝐦𝐩𝐥𝐞𝐭𝐢𝐨𝐧: December 2025
𝐏𝐫𝐨𝐠𝐫𝐚𝐦𝐦𝐞: 8 weeks

This scheme saw us complete a complex, multi-phased refurbishment and reconfiguration project at Leeds Trinity Shopping Centre. Delivered over an 18-month programme, the project involved downsizing the existing two-storey store into a single-storey operation, including the full decommissioning and structural separation of the first floor, all while the store remained fully operational throughout.
𝐊𝐞𝐲 𝐂𝐡𝐚𝐥𝐥𝐞𝐧𝐠𝐞𝐬
• Maintaining uninterrupted trading in a live retail environment
• Structural and services separation between floors
• Complex M&E, fire, and life-safety compliance requirements
• Mid-programme expansion of scope and programme duration
𝐒𝐂𝐎𝐏𝐄 𝐎𝐅 𝐖𝐎𝐑𝐊
𝐒𝐭𝐫𝐮𝐜𝐭𝐮𝐫𝐚𝐥 & 𝐒𝐞𝐠𝐫𝐞𝐠𝐚𝐭𝐢𝐨𝐧 𝐖𝐨𝐫𝐤𝐬
The project required the removal of existing escalators, lifts, and risers, followed by structural infills to achieve complete segregation between the ground and first floors. This enabled the upper level to be safely decommissioned and successfully handed back to the landlord.
𝐌&𝐄, 𝐅𝐢𝐫𝐞 𝐚𝐧𝐝 𝐋𝐢𝐟𝐞 𝐒𝐚𝐟𝐞𝐭𝐲 𝐒𝐲𝐬𝐭𝐞𝐦𝐬
All mechanical, electrical, fire, and security systems were fully decommissioned, redesigned, adapted, and reinstated to meet current British Standards, client specifications, Building Control approvals, and centre management requirements.
Midway through the project, the decision was taken to significantly upgrade the M&E systems, extending the original 11-month programme to 18 months. This enhancement allowed for the installation of high-specification, energy-efficient systems, including:
• LED lighting throughout
• Refrigeration systems for food and drink
• Air conditioning and ventilation
• Fully integrated BMS and DALI control systems
• New split-load and metered distribution and panel boards
• Intelligent smoke extract system with UPS backup
• Automatic fire detection, including VESDA (Very Early Smoke Detection Apparatus)
Fire-protected service routes were constructed from ground floor to roof level, alongside the installation of two new goods lifts and associated infrastructure.
𝐒𝐚𝐥𝐞𝐬 𝐅𝐥𝐨𝐨𝐫 𝐚𝐧𝐝 𝐅𝐫𝐨𝐧𝐭 𝐨𝐟 𝐇𝐨𝐮𝐬𝐞
The sales area was comprehensively upgraded, including new fire doors, ceilings, wall finishes, wall fittings, fragrance cabinets, gondolas, pharmacy units, and beauty houses. Existing shopfittings were reconfigured and adapted to suit the revised store layout.
Front-of-house enhancements included:
• New digital media screens at the shopfront, entrance, and within the beauty hall
• Upgraded security cameras and intelligent EAS tagging system
• Illuminated fret-cut signage
• Redecoration throughout
• Vertical air curtains
• Deep clean and restoration of the existing terrazzo flooring
𝐁𝐚𝐜𝐤-𝐨𝐟-𝐇𝐨𝐮𝐬𝐞 𝐈𝐦𝐩𝐫𝐨𝐯𝐞𝐦𝐞𝐧𝐭𝐬
The back-of-house areas also benefited from an expanded scope of works, including full redecoration and refurbishment of staff facilities. Upgrades included all toilet areas, corridors, and the staff canteen, with the addition of a new kitchen and a dedicated Click & Collect storage room.
𝐎𝐮𝐭𝐜𝐨𝐦𝐞
Delivered within a live retail environment, this ambitious project transformed the store into a modern, streamlined single-floor destination. The result is an efficient, future-ready retail space that enhances both customer experience and operational performance, achieved through close collaboration with the client and stakeholders.
Completed - November 2025
Programme - 18 months

Delivery of this new Boots Opticians store formed part of a larger Boots the Chemist downsize scheme (reducing a two-storey store down to ground-floor only), with the existing in-store opticians, originally located on the first floor, closing and relocating to an adjacent standalone store.
Prior to our possession, the landlord merged two small empty units, creating the footprint needed by the client. Taking ownership of the empty shell, WGS delivered a new concept-design store formed of 6 consulting rooms, 1 private consulting room, a pre-screen area, a contact lens teach area, and a generous sales floor area encompassing dispensing desks, breakfast bar dispensing area, illuminated frame bays, digital screens, wall art, and signage. The back-of-house area incorporates a large staff room, office, filing area, dedicated electrical cupboard, and DDA-compliant WC.
Our works included a full MEPH install, construction of all partition walls, ceilings, flooring (including screeding), fire protection works, joinery, shopfitting, furniture, signage, decorations, and ophthalmic equipment installation.
Future-proofing, part of our electrical works included the installation of new LED ‘Dali’ intelligent lighting, giving Boots the ability to monitor the store’s lighting remotely (via Eon) - informing them when a light has failed, the ability to test the system, and alter lighting levels, controlled via a link to the lighting control panel (LCP) and Building Management System (BMS). In addition, Eon are also able to monitor the energy supply, which has an override protection, shutting down non-essential equipment to reduce the store’s power consumption.
We employed specialist subcontractors to install a new VESDA (Very Early System Detection Activation) fire alarm system, smoke detectors, and fire alarm interfaces (installed on the HVAC to provide auto-shutdown on fire activation) - linked to the shopping centre for notification. The installations of a high-spec intruder alarm, sound system, and air scent diffuser system were also carried out by our specialist supply chain partners under our remit.
The scheme was made more challenging by incorporating a portion of the landlord’s structural works to strengthen the remaining shopfront within our programme. We also had to undertake the design and installation of a smoke curtain to maintain the shopping centre’s fire strategy and smoke-free escape route. With both causing inevitable delays to the schedule, our works had to be re-sequenced, with additional issues on the concept wall graphics and new BSA certification requirements slowing completion. Working collaboratively with the client team, specialist consultants, building control, and the landlord’s representatives, we were able to minimise programme disruption and complete the scheme within 16 weeks.

Working for a long-standing principal contractor, our electrical division helped create this new standalone Boots Opticians store. Situated in York City centre, and in a prime location, this store was chosen to be one of a few concept design stores. The new premium model is only the second to be built to date.
Commencement of the scheme saw us strip out the existing wiring, containment, and partial removal of the distribution board, as agreed with the landlord. Working closely with the principal contractor on the fit-out, we installed a new distribution board, new power and data to suit the proposed layout, electrical supplies for the air-conditioning units, and a disabled alarm system adjacent the Evac chair at the bottom of the staff area staircase for emergency use. Modern and sustainable LED lighting was also installed, reducing future maintenance needs to change lamps.
We employed a number of our specialist sub-contractors to install, test and commission a new fire alarm system, intruder alarm system, and a new PA sound system.
The project was delivered on time despite a 7-day delay due to the discovery of non-notifiable asbestos, with the site closed during its removal. With a collaborative working approach and an acceleration to the original programme, the scheme was completed in five weeks and the store opened on time.

An 11-week scheme for Boots UK at their Stansted Airport airside store. Delivering a full refit of the store, bringing it in line with their current travel format specification.
External works comprised the installation of new shopfront fascia and signage, including a three-sided wrap-around digital screen to the entrance column.
Internally the existing ceramic floor was broken out and replaced. A new ‘Order and Collect’ room was constructed, enhanced with vinyl graphics. A seven-meter steel framed, free-standing feature wall was built on the sales floor, enabling the self-service checkouts to be increased in number and relocated - fed by enhanced Cat5e network cabling. Fit-out works included the creation of a false effect sales floor ceiling void - painted black, new illuminated signage and installation of new low energy, intelligent Dali controlled lighting and emergency lighting - offering clean and ambient light levels, remote monitoring and testing, and lower ongoing running costs. The existing healthcare area underwent a ‘reinvigoration’ with new fixtures and fittings, with Boots own beauty brand, No.7 receiving new wall modules.
The scope also included a refresh to the back of house areas.
Collaboration with the client and the retail team was key to minimising disruption, with the store continuing to trade throughout the scheme. The fit-out was carried out behind hoarding over three phases, with temporary layouts to the sales floor maintaining the customer journey.

Closing the store, we commenced works with a full hard strip, removing all fixtures and fittings, floor coverings, ceilings, and demolishing the existing office. Disconnecting and removing all signage, power, data, and lighting.
Handing over the empty unit to London City Airport, the store footprint was extended by their incumbent contractors over 5 weeks. Re-possession of the expanded shell saw us carry out a full fit-out over a 3-week period. The scheme comprised a new ceramic-tiled floor, installation of up-to-date sales floor fixtures and fittings, timber-effect wall treatments, feature graphic panel, signage, extended security shutter, and a modern suspended Rockfon acoustic baffled ceiling. Installation of new power data, lighting, wi-fi and CCTV system completed the internal fit-out.
Externally the unit received Novograf tile-effect cladding to the shopfront, skilfully installed around the curve of the unit, and finished with new illuminated signage.
In addition to the store, and located on a different level, a standalone office and separate stockroom were fitted out - complete with power and data, CCTV, and wi-fi links. The distances between these locations presented a particular challenge, requiring a specific design to ensure continuous functionality and compatibility.
Working closely with the airport team and incumbent contractors, we met milestone dates required to achieve the concept and detailed design sign-off in a cost-saving and timely manner.
The scheme was completed in 4 weeks.

With the Boots Opticians in Woolwich in need of modernisation, the store received and internal and external make-over.
External scope of work comprised installing a new shopfront fascia and new external entrance tiling. Internal works included reconfiguring the existing layout - installing a new sales floor ceiling, constructing new partition walls, installing specialist ‘Evolve’ wall fittings, frame bays, dispensing desks, new floor finishes, completing the scope of works with decorations throughout.
WGS Electrical attended installing new LED lighting, adapting and adding to the existing power and data, and managing the adaption of the existing intruder and fire alarms.
With local authority works to the pavements commencing directly outside the store unexpectedly, the programme was adapted and deliveries rearranged via a temporary route. Despite this, the scheme was delivered in under three weeks.
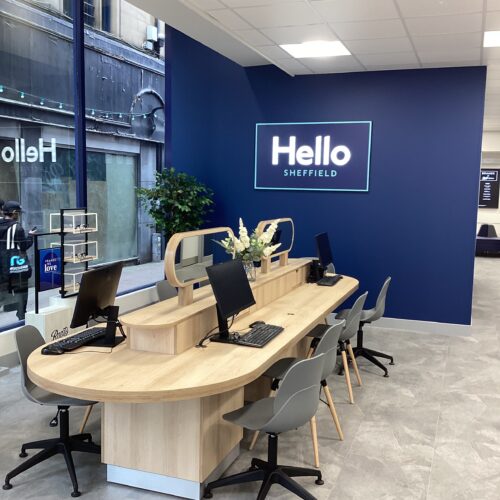
Our WGS Electrical team worked alongside our longstanding client Kiddie of Southport to help deliver a brand new Boots Opticians - situated in a prime location on the High Street in Sheffield.
With the principal contractor taking ownership of an empty shell, we commenced our works by stripping out the existing electrical infrastructure (lighting, distribution boards, associated HVAC controls, and wiring). After installing a 10 KVA 110V site power system, we installed a temporary site lighting and power system.
Electrical fit-out works then comprised installing a new distribution board, including new split-sub metered Schneider boards - to meet our design calculations and proposed containment and wiring infrastructure. Designed to Building Regs Part L2A - sub-metering helps conserve power consumption in commercial buildings. The containment system incorporated trays and baskets for power, fire alarm, and data cabling, as well as a Busbar tap-off system for general power and lighting circuits.
Our scope also included brand new lighting, mainly consisting of track and spot LED lights with dimmable LED panel lights in the consulting rooms. All new LED emergency lighting systems were fitted with test facilities. New power supplies were installed for the HVAC system, along with a new wall-mounted comms cabinet, field wiring, and termination of Cat5E data cabling. A new fire alarm system was installed to strict L1 design specifications – the highest level of life safety and protection.
Despite an initial 3-day delay to the programme due to lease complications, the store was delivered within the original 5-week programme.

Boots Opticians commissioned a new franchise optician’s practice on Rickmansworth High Street, Hertfordshire, with Kiddie of Southport acting as Principal Contractor. WGS Electrical was appointed as the electrical subcontractor responsible for the full electrical and fire alarm installation package.
𝐒𝐜𝐨𝐩𝐞 𝐨𝐟 𝐖𝐨𝐫𝐤𝐬
We were responsible for the full electrical and fire alarm design and installation package, completed with guidance and review by Boots Group Engineering (BGE).
Working as subcontractors to Kiddie of Southport, we delivered the complete electrical infrastructure for the new optician’s practice, including:
• Temporary site power installation including a 10kVA transformer and site board
• New split-load distribution system with integrated metering
• Full LED lighting installation
• Emergency lighting system compliant with BS 5266
• Full L3 fire alarm system compliant with BS 5839
• Data cabinet installation and structured LAN cabling
• Communications cabling for:
o Digital media displays
o Wi-Fi systems
o Disabled refuge master station
• DALI dimmable lighting controls within consultation rooms
• Power supplies for:
o Electronic external shutters
o Heating, cooling and ventilation systems
o Illuminated external signage
• Installation of illuminated frame display furniture with integrated LED lighting
The completed store included two ophthalmic consultation rooms, a pre-screen room, a retail sales floor with four dispensing desks, welfare facilities, office accommodation and DDA-compliant toilet facilities.
All electrical and fire alarm works were completed in accordance with BS 7671, BS 5266, BS 5839 and Boots internal specifications.
𝐃𝐞𝐬𝐢𝐠𝐧 𝐚𝐧𝐝 𝐃𝐞𝐥𝐢𝐯𝐞𝐫𝐲
The project involved integrating electrical, lighting, fire alarm and communications systems within a fast-track retail fit-out programme.
A key feature of the installation was the new split-load distribution system with integrated metering, supporting improved monitoring and energy management across the store.
The ophthalmic consultation rooms incorporated DALI dimmable lighting systems, enabling precise lighting control suited to clinical examinations and consultations.
𝐈𝐧𝐧𝐨𝐯𝐚𝐭𝐢𝐨𝐧 𝐚𝐧𝐝 𝐒𝐮𝐬𝐭𝐚𝐢𝐧𝐚𝐛𝐥𝐞 𝐅𝐞𝐚𝐭𝐮𝐫𝐞𝐬
The project incorporated several energy-efficient and future-focused solutions, including:
• Full LED lighting installation throughout
• Intelligent DALI lighting controls
• Metered split-load distribution boards
• Digital media display integration
• Infrastructure for low-energy HVAC systems
These elements contributed towards improved operational efficiency, reduced energy consumption and an enhanced customer environment.
𝐏𝐫𝐨𝐠𝐫𝐚𝐦𝐦𝐞 𝐚𝐧𝐝 𝐃𝐞𝐥𝐢𝐯𝐞𝐫𝐲 𝐎𝐮𝐭𝐜𝐨𝐦𝐞
All electrical and fire alarm installations were completed within the five-week programme and handed over successfully in line with the client’s operational requirements.
𝐂𝐥𝐢𝐞𝐧𝐭 𝐅𝐞𝐞𝐝𝐛𝐚𝐜𝐤
Neil Young, Property Project Manager for Boots Opticians, commented:
“𝑊ℎ𝑒𝑛𝑒𝑣𝑒𝑟 𝐼 𝑎𝑠𝑘𝑒𝑑 𝑦𝑜𝑢 𝑓𝑜𝑟 𝑠𝑢𝑝𝑝𝑜𝑟𝑡, 𝑦𝑜𝑢 𝑤𝑒𝑟𝑒 100% 𝑜𝑛 𝑡ℎ𝑒 𝑐𝑎𝑠𝑒.”
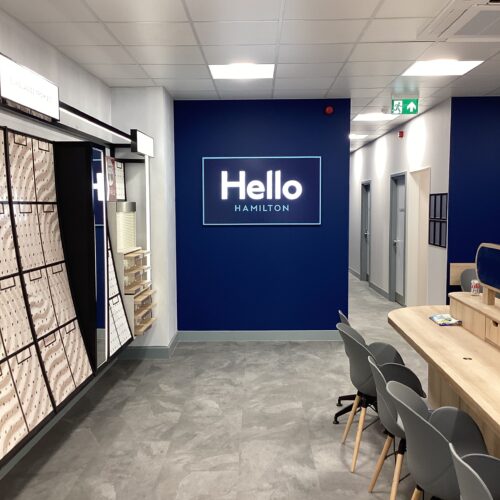
WGS Electrical was appointed by our longstanding client, Kiddie of Southport, to deliver the electrical installation for the relocation of the Boots Opticians store in Hamilton, Scotland. The new, larger premises enabled the creation of an enhanced customer environment with three consulting rooms, a pre-screening room, hearing care facilities and an expanded retail area.
𝐒𝐜𝐨𝐩𝐞 𝐨𝐟 𝐖𝐨𝐫𝐤𝐬
Following licensed asbestos removal, WGS Electrical completed the full electrical installation, including a new distribution board with sub-metered Schneider boards, busbar tap-off system, LED lighting throughout, emergency lighting, power supplies for the HVAC installation, structured cabling, communications cabinet and a new fire alarm system. The installation supported the complete fit-out of the new opticians and hearing care facility.
𝐊𝐞𝐲 𝐅𝐞𝐚𝐭𝐮𝐫𝐞𝐬
• Complete electrical installation for the relocation of a Boots Opticians store.
• Energy-efficient LED lighting and emergency lighting throughout.
• New sub-metered electrical distribution system to support energy monitoring.
• Power and infrastructure for HVAC, communications and hearing care facilities.
• Installation of a high-specification fire alarm system.
𝐏𝐫𝐨𝐠𝐫𝐚𝐦𝐦𝐞
The electrical installation was delivered over a four-week programme, with works carefully coordinated alongside the wider fit-out activities to support the successful relocation of the store.
𝐎𝐮𝐭𝐜𝐨𝐦𝐞
The project was completed snag-free, on time and to budget, providing Boots Opticians with a modern, energy-efficient electrical installation to support an enhanced clinical and retail environment.
Completed: May 2025
Programme: 5 weeks
Office Fit-outs

This scheme comprised the refurbishment and CAT B fit-out of Boots UK’s fourth-floor corporate offices at Sedley Place, Oxford Street. The 20-week project transformed the existing office accommodation into a high-quality corporate workspace while maintaining uninterrupted retail operations and business continuity within the live building.
𝐒𝐜𝐨𝐩𝐞 𝐨𝐟 𝐖𝐨𝐫𝐤𝐬
The project comprised the complete strip-out of the existing office accommodation, removal of redundant mechanical and electrical services and rooftop plant, construction of a new floor infill and delivery of a comprehensive CAT B fit-out.
Works included the installation of new glazed office partitions, internal doors, acoustic ceilings and wall systems, open-plan office areas, a boardroom, meeting rooms, bespoke joinery items, a new kitchen, print room, locker facilities, new male, female and accessible toilet facilities, a dedicated shower room, a new reception area, replacement passenger lift and external balcony works. A complete mechanical and electrical installation was delivered, including power, lighting, data, Wi-Fi, heating, ventilation, cooling, fire alarm, sprinkler and access control systems. The project was completed with full internal decoration, installation of new furniture throughout the office and meeting spaces, together with testing, commissioning and client training prior to handover.
𝐊𝐞𝐲 𝐅𝐞𝐚𝐭𝐮𝐫𝐞𝐬
• Complete CAT B office fit-out within a live, occupied multi-use building.
• High-specification corporate office environment with integrated AV and IT infrastructure.
• Bespoke joinery and feature architectural finishes throughout.
• Replacement passenger lift serving six floors within the existing lift shaft.
• Roof plant replacement requiring crane operations and coordinated road closures on Oxford Street.
• Full testing, commissioning and client training prior to handover.
𝐂𝐡𝐚𝐥𝐥𝐞𝐧𝐠𝐞𝐬
Delivering the works within a constrained city-centre location required meticulous logistics planning. With no provision for skips, material storage or the use of lifts for construction activities, all materials and demolition waste were manually transferred via stair access and coordinated with scheduled vehicle movements on one of London’s busiest pedestrian routes.
Maintaining business continuity throughout the programme was critical. Retail operations on the ground and first floors remained fully operational, while corporate staff were temporarily relocated to the third floor for the duration of the refurbishment. Close collaboration with Boots UK and the wider project team ensured construction activities were carefully planned to minimise disruption to day-to-day operations.
𝐏𝐫𝐨𝐠𝐫𝐚𝐦𝐦𝐞
The refurbishment and CAT B fit-out were successfully delivered over a 20-week programme. Detailed planning, proactive stakeholder engagement and careful sequencing of works enabled WGS to coordinate specialist installations, crane operations, commissioning activities and phased access while maintaining programme certainty.
𝐎𝐮𝐭𝐜𝐨𝐦𝐞
The completed refurbishment provides Boots UK with a modern, high-quality corporate office environment incorporating upgraded meeting facilities, improved welfare amenities, contemporary collaborative workspaces and enhanced building services. The project was completed safely and successfully, receiving excellent feedback from Boots UK’s corporate staff on the quality of the finished workspace and the overall standard of delivery.
𝐂𝐨𝐦𝐩𝐥𝐞𝐭𝐞𝐝: June 2026
𝐏𝐫𝐨𝐠𝐫𝐚𝐦𝐦𝐞: 20 weeks

This small works project comprised a refurbishment to their boardroom, meeting room, and general office area – with a particular focus on the front entrance and reception.
Autex Symphony soundproofing boards were installed on timber-battened walls to achieve both acoustic properties and offer an aesthetically pleasing, textured finish. The ceiling also received Autex Cube acoustic baffles, with linear lighting located to suit the baffle locations and modern feature lighting above the meeting desks – all energy efficient, with controllable dimmable options.
We stripped out the existing cork-board wall treatment and created a new pin-up area with Autex Symphony boards to match, low level cupboards, feature strip lighting and a large LED screen.
New planter window boxes were hung from Unistrut across the width of the office, with plants hiding the mechanical infrastructure towards the rear of the office. The scheme was finished with the walls and ceilings redecorated to the client’s specification.
The completed scheme was delivered on time and to a value-engineered budget, still maintaining the look the client required. Working in a live environment throughout the programme (including dealing with the landlord’s interface on the life safety systems), the project was delivered to high praise of the practice associates.
Healthcare
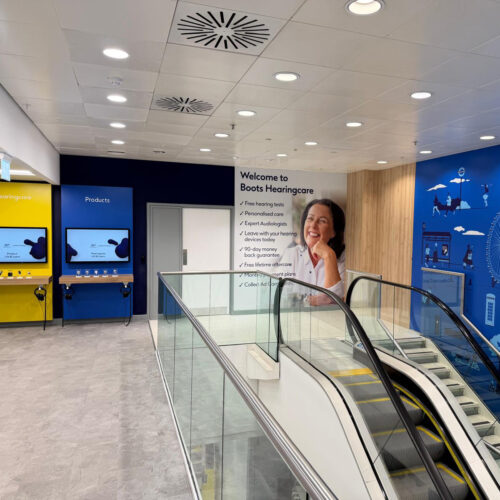
As part of WGS's ongoing multi-phase, multi-million-pound refurbishment programme at Boots UK's Sedley Place headquarters, this phase comprised the complete strip-out of the existing Hearingcare facility and construction of a new Boots World of Hearing environment. Delivered over a 13-week programme, the project also included the creation of new back-of-house facilities for the wider Boots UK store.
𝐒𝐜𝐨𝐩𝐞 𝐨𝐟 𝐖𝐨𝐫𝐤𝐬
The project comprised the complete demolition and strip-out of the existing Hearingcare facility back to shell, followed by the construction and fit-out of a new hearing care environment in accordance with the latest Boots World of Hearing design standards.
Works included new consultation rooms, a dedicated experience room, reception and waiting areas, branded customer Journey and Impress Walls, together with all associated finishes and specialist fit-out elements. WGS also delivered the complete electrical design and installation, including DALI lighting controls, BMS-integrated power controls, fire alarm systems, CAT5e infrastructure, communications cabinet and new power and data installations.
In addition, former retail space on the second floor was repurposed to create new back-of-house accommodation for the wider Boots UK store, including offices, welfare facilities, a staff canteen, faith room, and male, female and accessible toilet facilities, all constructed and finished to the latest Boots UK specification.
𝐊𝐞𝐲 𝐅𝐞𝐚𝐭𝐮𝐫𝐞𝐬
Complete shell-to-CAT B fit-out of a new Boots World of Hearing facility.
Full electrical design and installation package.
DALI lighting controls integrated with the Building Management System.
Specialist branded customer experience areas, including Journey and Impress Walls.
Creation of new staff welfare and operational facilities for the wider Boots UK store.
Delivered as part of an ongoing multi-phase refurbishment programme.
𝐂𝐡𝐚𝐥𝐥𝐞𝐧𝐠𝐞𝐬
The works were undertaken within a live operational building, requiring careful planning to protect retail operations on the floors below while maintaining corporate office functions above. Construction activities were carefully sequenced to minimise disruption, with strict controls around access, noise and working practices.
Labour demands fluctuated significantly throughout the programme, with workforce levels exceeding 20 operatives during key phases. Flexible resource planning, including a combination of daytime working and targeted night shifts, enabled WGS to maintain programme milestones while safely coordinating multiple trades within a constrained environment.
𝐏𝐫𝐨𝐠𝐫𝐚𝐦𝐦𝐞
The project was delivered over a phased 13-week programme. Close collaboration with Boots UK, the design team and supply chain partners, together with proactive planning and effective coordination, ensured the works progressed efficiently while maintaining business continuity throughout.
𝐎𝐮𝐭𝐜𝐨𝐦𝐞
The completed project provides Boots UK with a modern, customer-focused hearing care facility designed to the latest World of Hearing standards, alongside upgraded back-of-house accommodation that enhances staff welfare and operational efficiency. Successfully delivered within a live environment, the project formed another key milestone in the ongoing transformation of the Sedley Place headquarters and received positive feedback from the client team.
𝐂𝐨𝐦𝐩𝐥𝐞𝐭𝐞𝐝: May 2026
𝐏𝐫𝐨𝐠𝐫𝐚𝐦𝐦𝐞: 13 weeks

This was a new store acquisition at Derriford Hospital (University Hospitals Plymouth). With the closure of the existing Lloyds store, our client Walgreen Boots Alliance agreed a new partnership with the Hospital Trust.
The shell and core unit underwent a huge transformation and comprised the installation of mains water, mechanical and electrical services. New split-level ceilings (housing the services), high-spec flooring, and modern wall claddings adorning the internal envelope of the store.
With the unit located above the basement car park, strengthening works to the floor structure were carried out in readiness for the delivery of an automated pharmacy robot. The high-spec digital dispensing machine now offers modern medication management and is a big plus for both the store and the hospital.
The sales area comprised new healthcare counters and backwall, a seated waiting area, consultation room, food chillers, gondola, and click-and-collect lockers. New to Boots, these lockers will allow the patient to download an app and collect prescriptions without the need to queue.
The schemed was completed with full internal decorations, sales floor signage, new shopfront fascia and window vinyl graphics.
Duration: 6 weeks
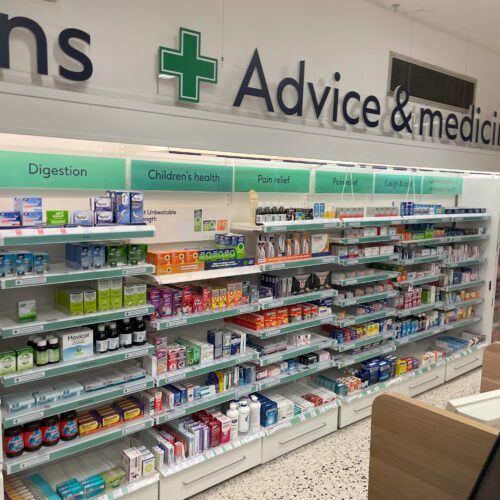
The WGS fit-out team, along with our in-house architectural services, and electrical services delivered a full pharmacy reconfiguration and fit-out, with the scheme was completed in under a month. Work was carried out overnight and behind hoarding to allow the store to continue trading.
The existing pharmacy had outgrown the demand for scripts and needed to increase its operational capacity. With the customer wait time top priority, the Boots team, along with our in-house architectural team agreed the scope to expand the footprint, add additional terminals (to cut down on queue times), and fit out the entire area to the latest Boots specifications.
Work also included temporarily relocating the existing dispensary to an old photo lab area (including necessary power and data). The store continued dispensing from this area for two weeks until their new home was ready.
The completed scheme was received with great feedback from the store manager who happily reported the customer wait times had been greatly reduced. Boots Project Planner Wayne Dibben also offered high praise, saying “ It’s one of the best dispensary transformations I’ve seen in over 30 years with Boots.”

Our WGSE team was in attendance for the refurbishment of a sensory bathroom/wet room at Little Havens Hospice in Benfleet. We removed the existing electrical services, installing new wiring with RCD protected circuits for power supplies and specialist, tailored lighting. New mood and colour-changing LED fittings were installed, offering low energy consumption and low maintenance costs.
With the emphasis being on aesthetics, wellbeing, and mindfulness, the completed scheme offered a beautiful wet room - worthy of each child needing its facility.
With the hospice set in picturesque meadowland, it offers specialist care and support for babies, children, and young people living with complex or incurable conditions. It’s always a humbling experience working within such a positive environment, and we are super proud to have helped deliver this scheme.
Hospitality & Leisure

Continuing our successful partnership with Buzz Bingo, we delivered a fast-paced refurbishment at the Sheffield Parkway branch, creating a fresh, modern look for this popular venue while maintaining uninterrupted trading.
𝐊𝐞𝐲 𝐂𝐡𝐚𝐥𝐥𝐞𝐧𝐠𝐞𝐬
• Delivering a full refurbishment within a tight six-week programme
• Carrying out works in a live trading environment
• Minimising disruption to customers by programming works Monday to Thursday
• Coordinating structural and AV installations within an existing building
𝐒𝐂𝐎𝐏𝐄 𝐎𝐅 𝐖𝐎𝐑𝐊
𝐒𝐭𝐫𝐢𝐩-𝐎𝐮𝐭 𝐚𝐧𝐝 𝐃𝐞𝐦𝐨𝐥𝐢𝐭𝐢𝐨𝐧
• Removal of the existing entrance lobby, including ceilings, bulkheads, flooring, and counters
• Strip-out of walls, ceilings, bulkheads, flooring, and servery equipment across the main hall, WCs, and book sales area
𝐍𝐞𝐰 𝐄𝐧𝐭𝐫𝐚𝐧𝐜𝐞 𝐚𝐧𝐝 𝐂𝐮𝐬𝐭𝐨𝐦𝐞𝐫 𝐀𝐫𝐞𝐚𝐬
• Formation of a new, smaller entrance lobby
• Installation of new glazed screens and doors
• New bulkhead construction, entrance matting, and carpeting
• Extension of the book sales counter to provide DDA-compliant access
• New stud wall behind the counter to achieve a flush, high-quality finish
𝐌𝐚𝐢𝐧 𝐇𝐚𝐥𝐥 𝐚𝐧𝐝 𝐁𝐚𝐫 𝐖𝐨𝐫𝐤𝐬
• Construction of a large load-bearing timber stud wall across the stage to house a 20m AV screen, built to the structural engineer’s specification
• New partition wall formed in the former servery area to create on-trend booth seating
• Bar upgrades including new laminate counter finishes, additional plumbing supplies, and high-level glass racking
𝐅𝐢𝐧𝐢𝐬𝐡𝐞𝐬 𝐓𝐡𝐫𝐨𝐮𝐠𝐡𝐨𝐮𝐭
• Installation of new carpet, entrance matting, wood-effect laminate, and vinyl flooring across the premises
𝐎𝐮𝐭𝐜𝐨𝐦𝐞
Completed in just six weeks, this highly successful refurbishment was delivered within a live trading environment, with works carefully programmed to avoid disruption. The result is a refreshed, contemporary venue that enhances the customer experience and has been extremely well received by the client.
Completed - July 2025
Programme - 6 weeks

With our client moving into premises previously used as a restaurant, an initial strip-out and waste removal initiated the scheme. Structural changes were made including removing the rear wall and installing a new steel frame and posts.
The gas supply was capped off and the pipework removed. The existing plumbing and services were replaced, with alterations to the waste to suit the proposed layout. Internal walls were demolished and new walls constructed, including doors, window beds and boxings – all left prepped and ready to receive decoration. The floors were made good before receiving new vinyl to the staff areas, carpet to the customer areas and barrier matting to the entrance lobby.
The newly formed bar area was fitted out with new unitary supplied by the client. Back of house saw a new ceiling grid and tiles installed, along with new fixtures and fittings to the office.
All works were completed in 6 weeks.

A complete internal and external refurbishment of the existing Grade II listed gatehouse.
The building had lain dormant for many years and has now undergone extensive renovation work to change its use to staff accommodation.
Works included the removal of the existing roof, windows, and doors, a complete internal strip out of the fixtures, fittings, plumbing, and electrical installations, alongside the licensed removal of asbestos-containing floor coverings and fireplaces.
Structural repairs were carried out to the roof, floor joists, and the single-story extensions on either side of the original gatehouse - all under guidance of the structural engineer.
The building was treated for dry rot, woodworm, and an insect infestation. During the process of the strip out, two bat colonies were discovered - associated works were carried out under the control of an ecologist.
New lead flashings and four newly formed dormers were installed in the roof, which in turn was re-tiled, with a the majority being salvaged from the existing roof. We overhauled the existing Klargester septic tank, carrying out drainage repairs, installing a new water main, cast iron guttering and downpipes. The lime render was repointed, and the installation of new lead-light windows and doors completed the external works to the property.
Internal works comprised the installation of a new damp course, lime-plastered ceilings (in keeping with Heritage regulations), a complete electrical re-wire, and new plumbing - three bathroom suites, two combi boilers, and radiators. Two new kitchens were fitted with new flooring throughout. The existing internal doors were retained and refurbished, with exterior and interior decorations finishing the project.
Scheme duration: 15 weeks
Heritage

WGS were appointed to undertake the repair and reconstruction of a 200-year-old boundary wall situated between two listed buildings to the rear of Boots the Chemist in Stamford, Lincolnshire. Years of exposure to the elements, poor drainage, and deteriorating mortar had left the structure both unsafe and visually compromised. Given the wall’s location within one of England’s most historically significant conservation areas, close coordination with the Stamford Trustees and the local authority was required throughout the programme to ensure compliance with conservation and listed building requirements.
𝐒𝐜𝐨𝐩𝐞 𝐨𝐟 𝐖𝐨𝐫𝐤𝐬
The project involved the partial demolition, repair, and reconstruction of approximately 90m² of historic walling.
Key works included:
• Partial demolition of structurally unsafe sections where repair was not viable
• Raking out and replacement of defective mortar joints
• Removal of approximately four tonnes of waste material from site
• Salvage and reuse of suitable original Stamford stone
• Sourcing and installation of matching stone from a local supplier
• Installation of a new French drain system to improve long-term drainage performance
• Construction of a small patio area for the Stamford Trustees following project completion
𝐂𝐨𝐧𝐬𝐞𝐫𝐯𝐚𝐭𝐢𝐨𝐧 𝐂𝐨𝐧𝐬𝐢𝐝𝐞𝐫𝐚𝐭𝐢𝐨𝐧𝐬
The site is located within Stamford’s designated conservation area; the first urban conservation area established in England in 1967. Due to the archaeological sensitivity of the location, excavation depths were restricted to a maximum of 12 inches to minimise the risk of disturbing potential historic features. As no predefined mortar specification existed for the wall, a series of trial mixes were produced and reviewed in collaboration with all stakeholders. Once approved, the final mortar mix was documented to ensure consistency for any future maintenance or repair works. While every effort was made to salvage and reuse the original Stamford stone, much of the existing material had deteriorated beyond practical reuse. To maintain the historic character of the wall, matching stone was carefully sourced from a local supplier, enabling a sympathetic restoration that blended seamlessly with the retained structure.
𝐃𝐫𝐚𝐢𝐧𝐚𝐠𝐞 𝐈𝐬𝐬𝐮𝐞𝐬
The yard area had historically suffered from flooding during periods of heavy rainfall. To address this, WGS installed a French drain system designed to improve water management and protect the rebuilt wall from future moisture-related deterioration.
𝐒𝐭𝐚𝐤𝐞𝐡𝐨𝐥𝐝𝐞𝐫 𝐂𝐨𝐨𝐫𝐝𝐢𝐧𝐚𝐭𝐢𝐨𝐧
As the wall sat between listed buildings and adjacent land owned by the Stamford Trustees, ongoing liaison with both the Trustees and the local authority was essential throughout the works to ensure compliance and minimise disruption. Working on behalf of Boots also presented a significant logistical challenge, as the only alternative access route to the site was directly through the live trading store. To avoid disruption to daily operations, the Stamford Trustees kindly granted us access across their adjoining land for the duration of the programme. In appreciation of their cooperation and support throughout the project, WGS supplied and installed a small patio area within the Trustees’ grounds for future use and enjoyment.
𝐎𝐮𝐭𝐜𝐨𝐦𝐞
The completed works successfully restored the structural integrity and visual appearance of the historic wall while preserving the character of the surrounding conservation area. Through careful material selection, considered conservation practices, and collaborative stakeholder management, WGS delivered a durable and sympathetic restoration designed to safeguard the structure for years to come.